Édition 2026
Architecture en Champagne


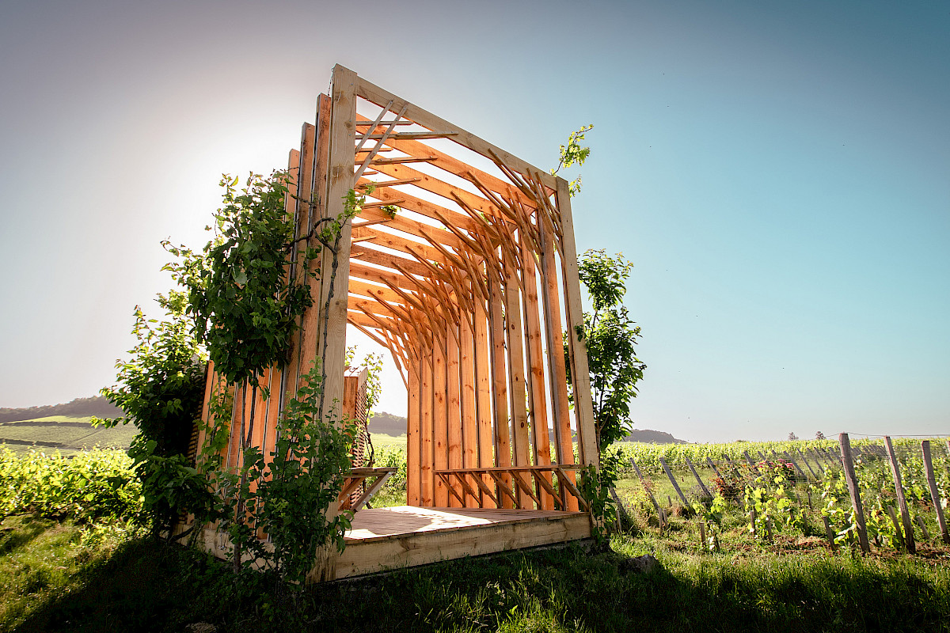
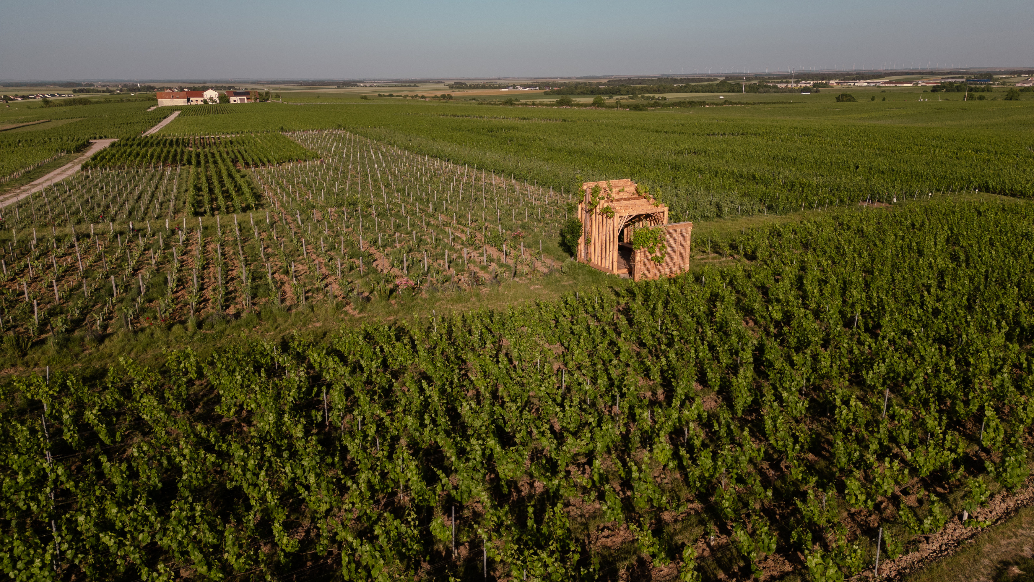
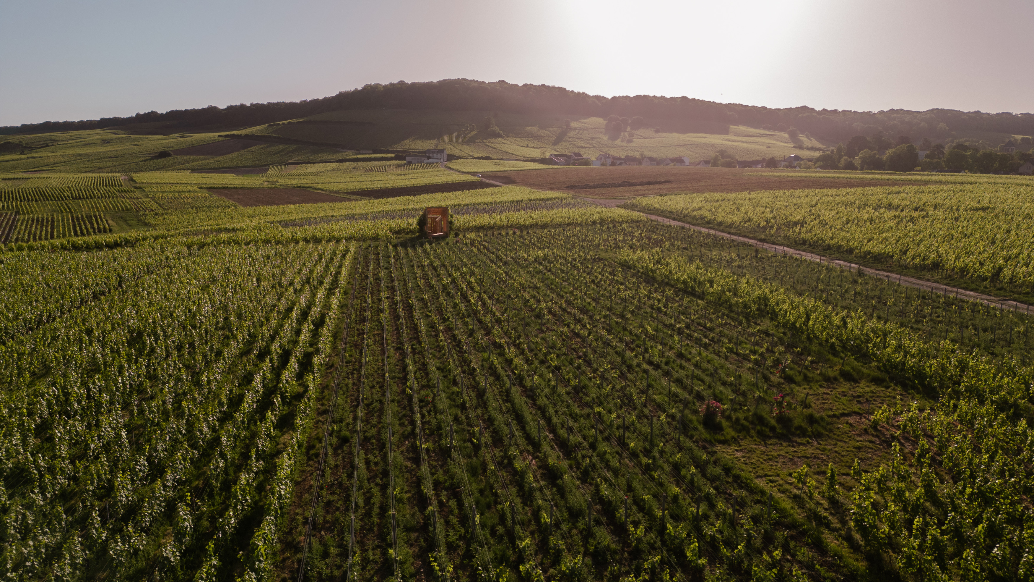
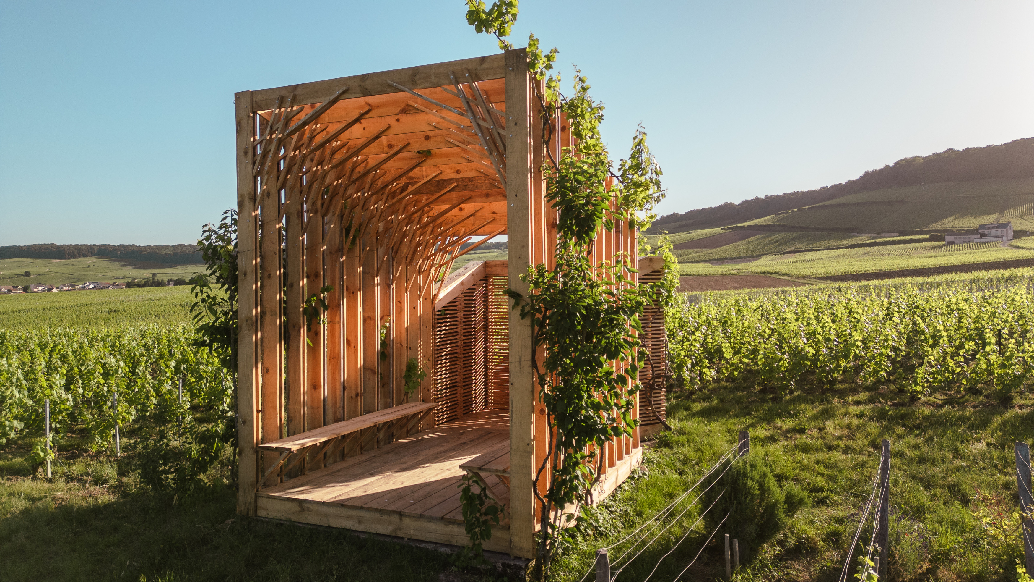
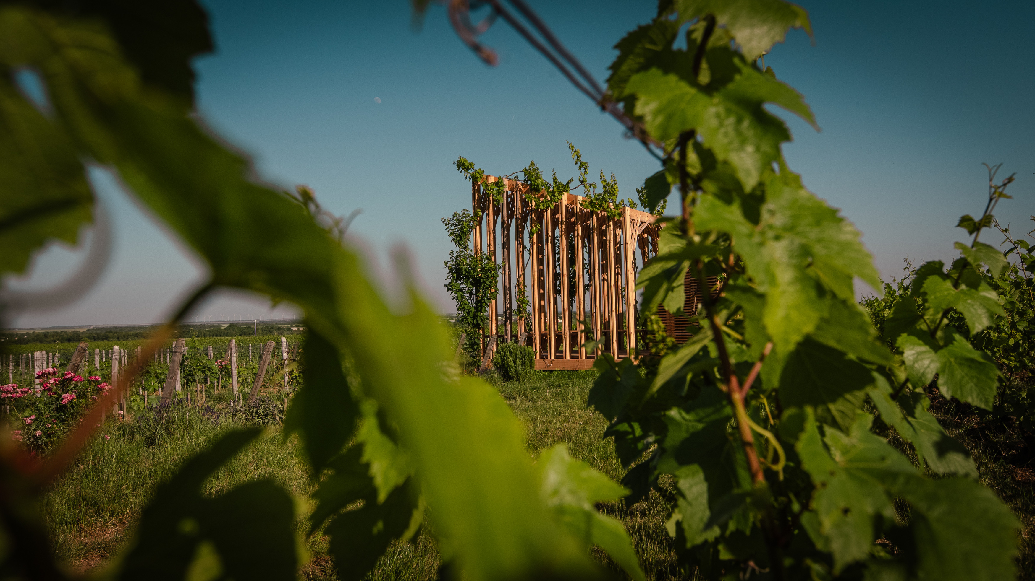
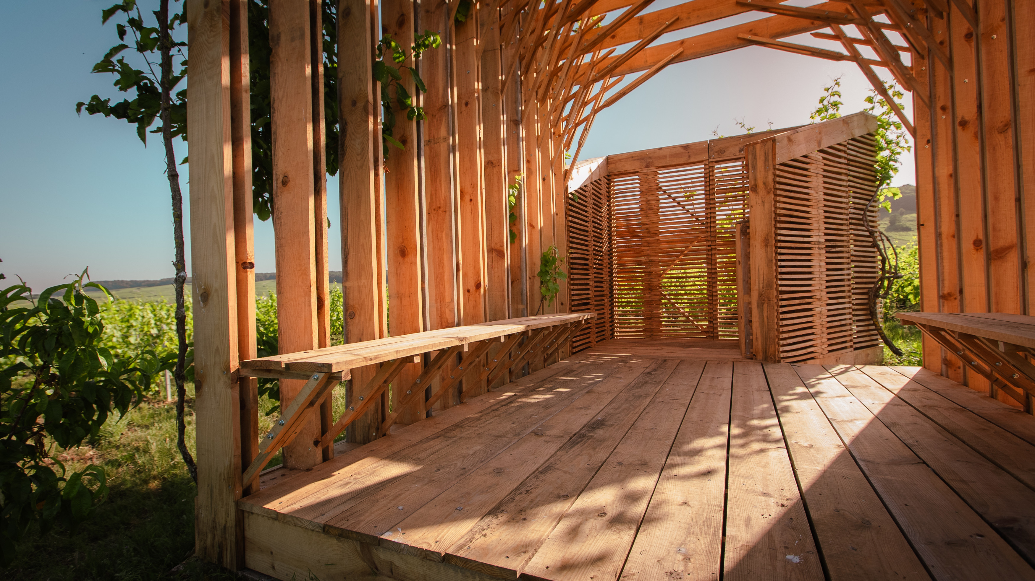
Nestled between plains and slopes, a reimagined vineyard shelter emerges from the landscape. Visitors enter by making their way between two slopes. The structure is defined by two complementary modules, one featuring a vertical grid and the other a horizontal one, inspired by the orderly layout of the vineyard plots. Acacia stakes are used in both the structure and the façade design, echoing the materials found in the Champagne De Sousa vineyards. The structure frames views of the surrounding vineyard while providing shade for visitors. Originally designed for champagne tasting, the shelter appeals to both curious passersby and hikers seeking a place to rest. Ultimately, the structure blends into its surroundings, allowing itself to be embraced by the vines.
Photos : PHG PROD
Avize - 51190
Latitude : 48.966677
Longitude : 4.015265
Champagne De Sousa
Edition: 2026
Authors: Juliette CHEREL, Maël DESCHERES, Chloé LEMAIRE, Arthur LOUSTEAU
Team leader: Félix ROUDAUT